Leave a Message

Thank you for your message. I will be in touch with you shortly.

Property Description

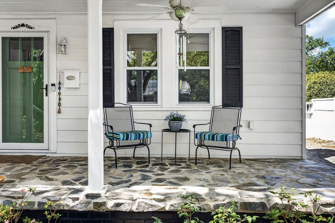
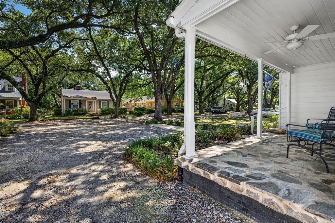
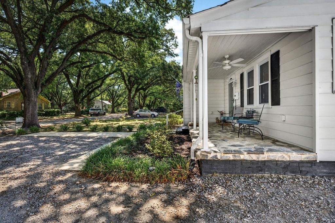
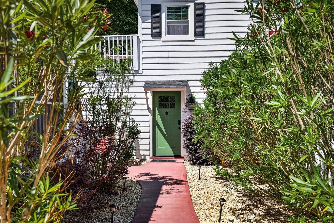
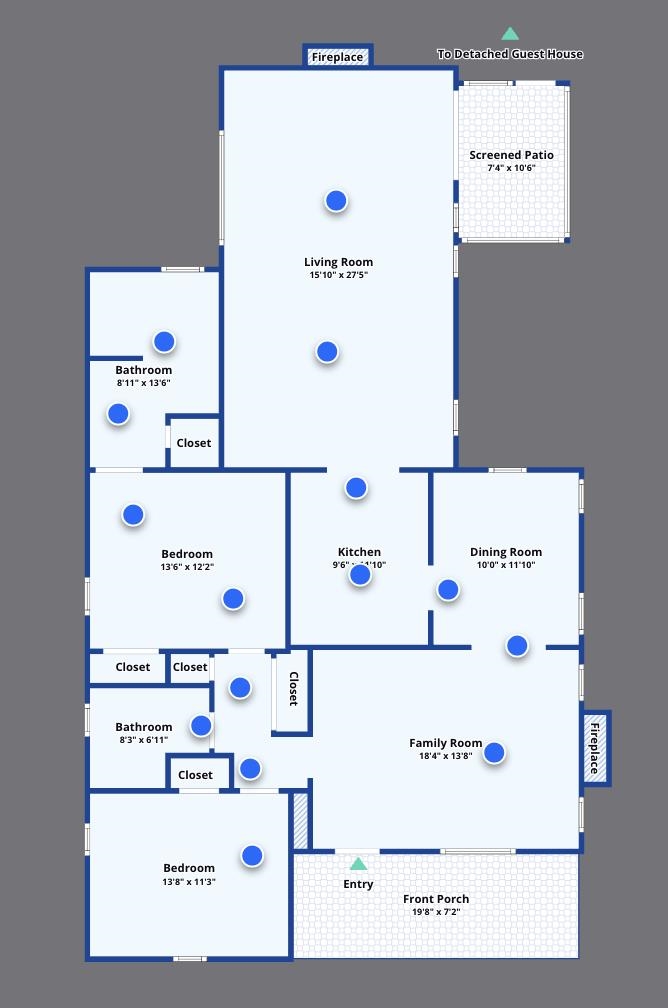
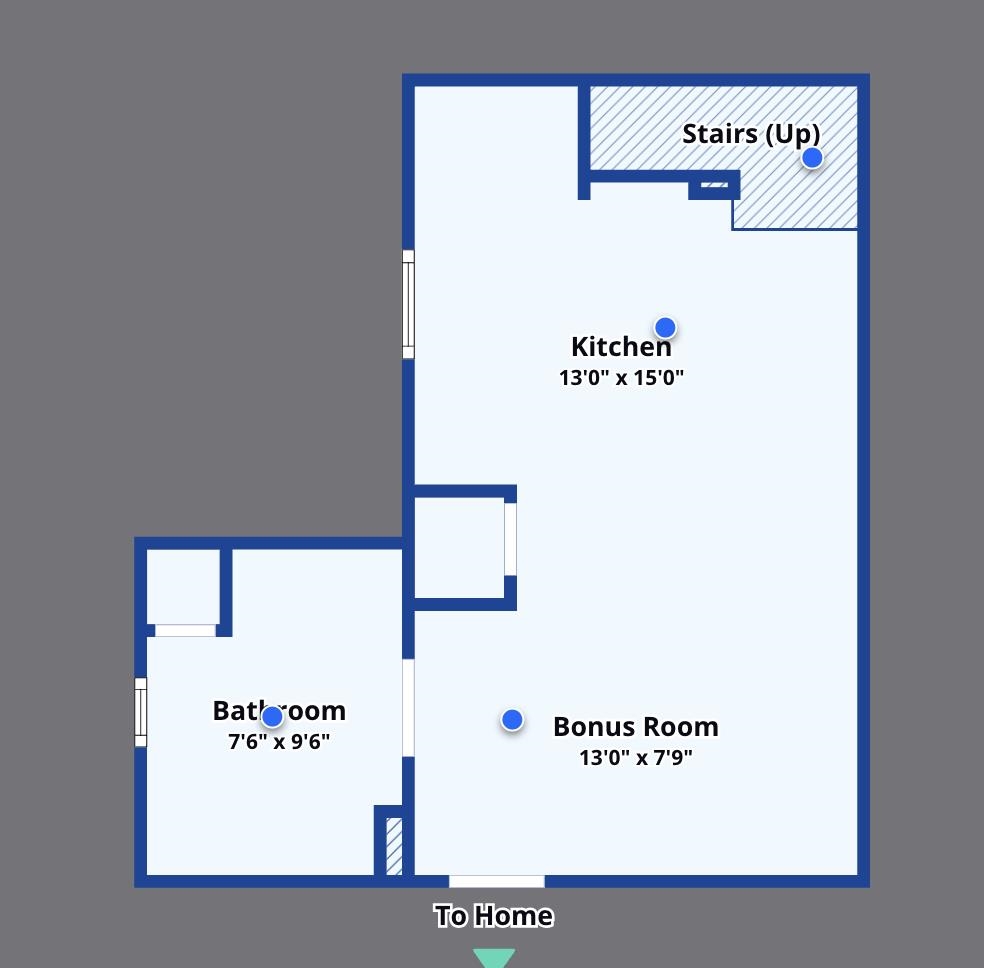
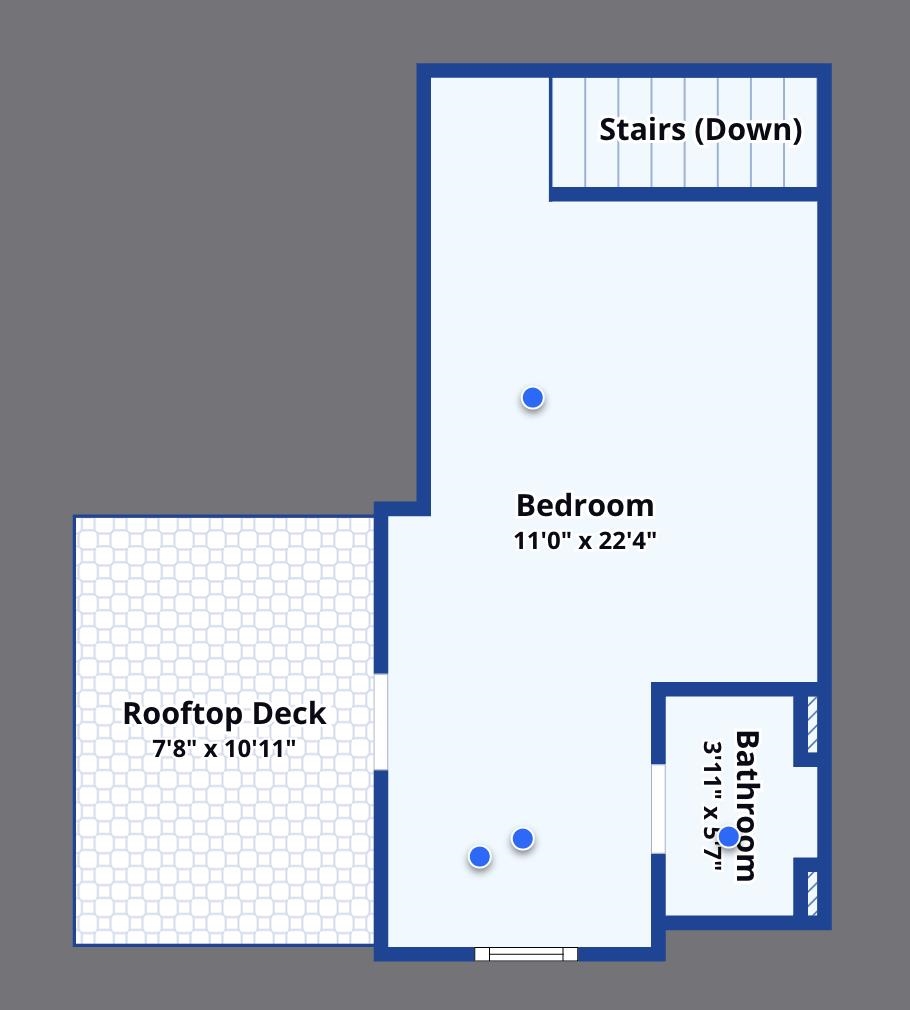
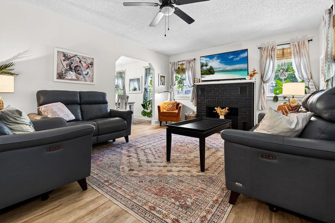
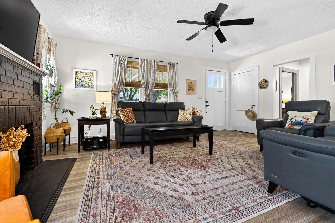
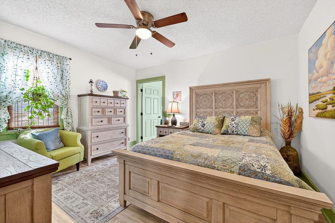
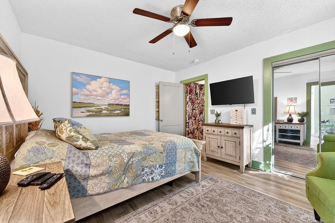
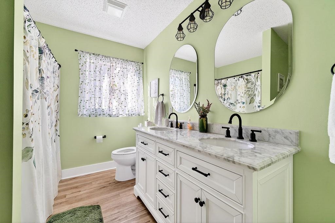
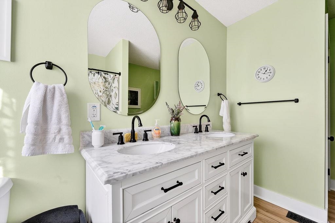
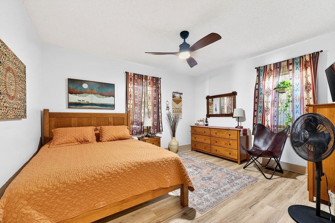
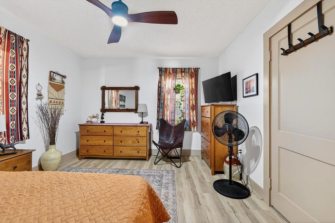
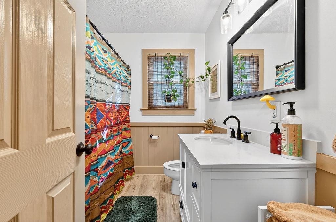
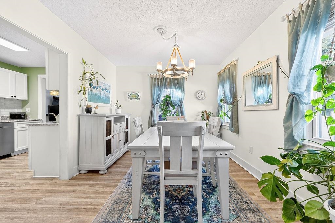
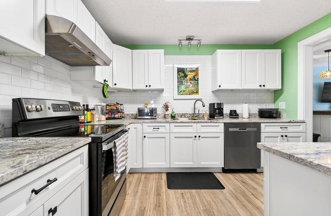
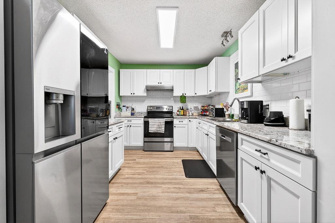
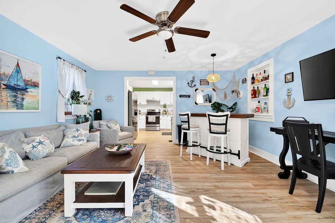
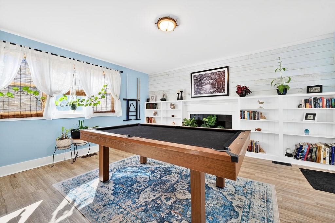
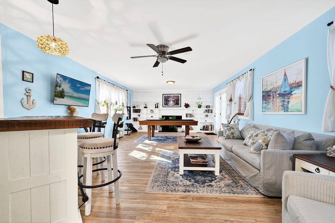
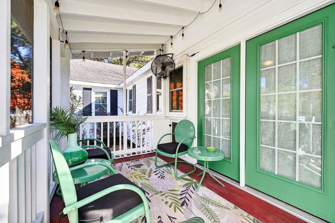
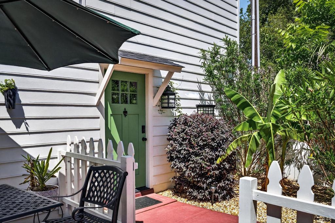
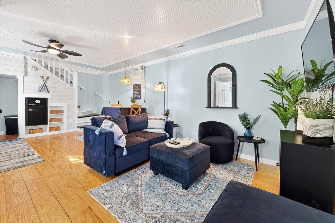
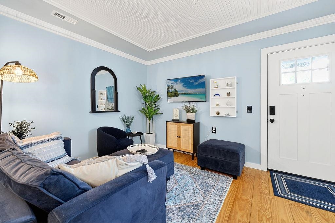
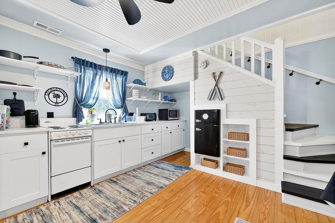
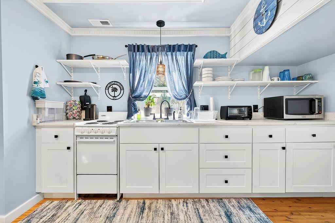
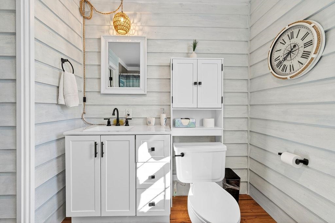
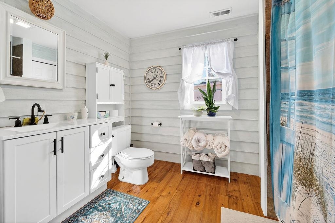
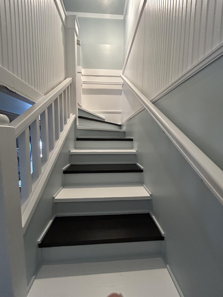
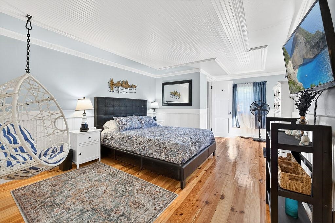
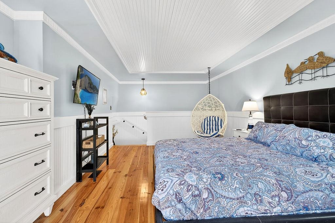
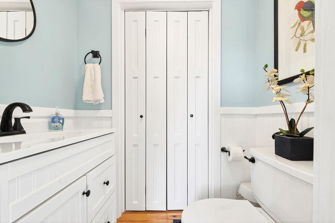
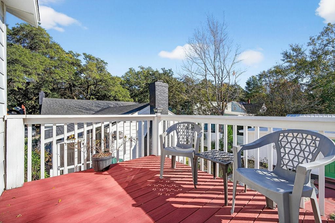
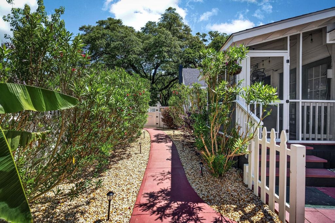
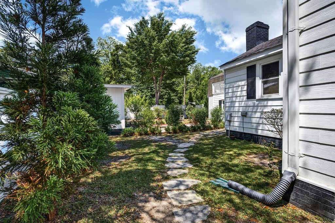
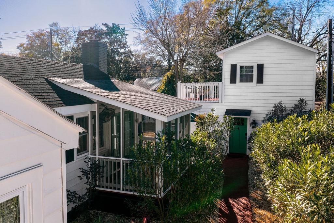
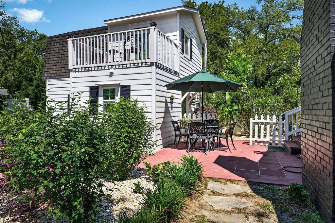
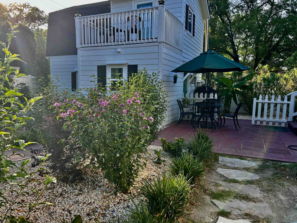
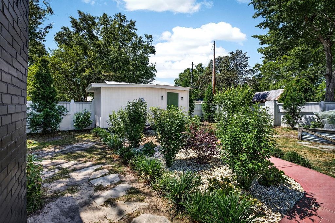
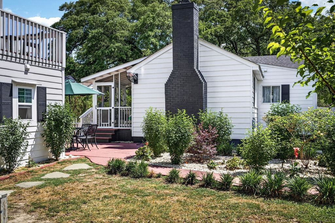
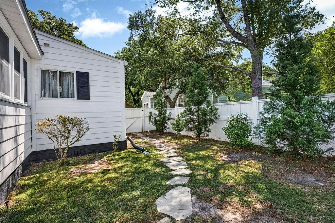
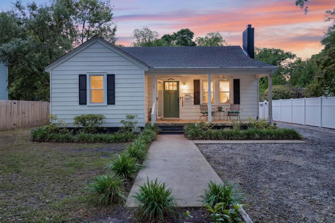
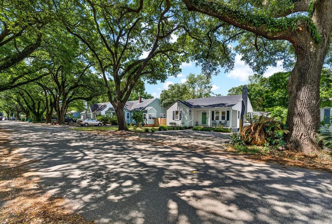
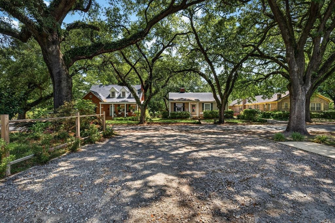
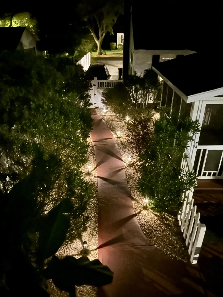
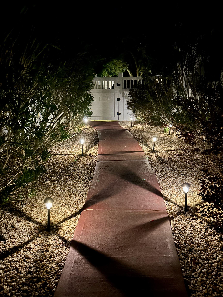
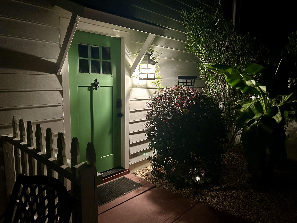
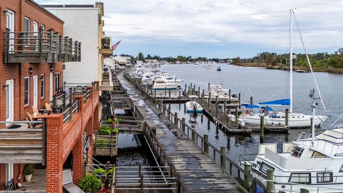
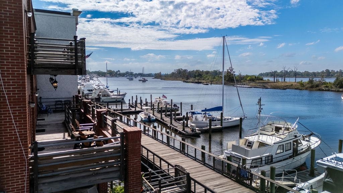
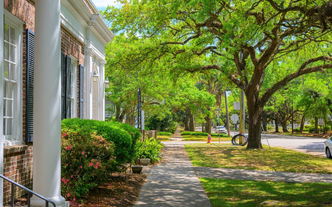
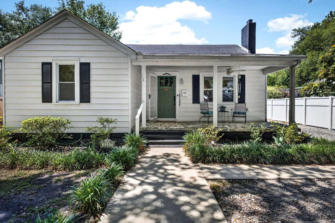
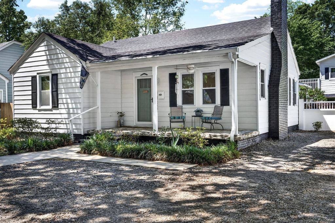
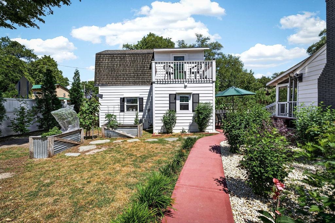
Updated Willowbank Multi-Dwelling Residence with a rare and highly desirable setup: a beautifully maintained main home paired with a fully separate guesthouse. This move-in-ready property offers flexibility for personal use, multigenerational living, or rental income potential. The main home features two inviting living spaces, including a bright den and welcoming living room, each with their own brick fireplace. The updated kitchen offers granite countertops, soft-close all-wood cabinetry, tile backsplash, modern appliances, and ample workspace. Additional features include 2 bedrooms, 2 full baths, 2 fireplaces, luxury vinyl flooring, vinyl windows, French doors in the den, updated lighting, and fresh interior paint throughout. Extensive improvements include foundation repairs, major support beams, corrected sagging floors, repaired chimneys and fireplaces, patched roof areas, vapor barrier installation, French drains, and a replaced rear HVAC unit. The detached guesthouse includes its own central HVAC, full kitchen, open concept living room, 1 bedroom, and 1.5 baths. Recent updates include a renovated kitchen, rebuilt staircase and handrails, new vanity and windows, shiplap accents, custom shelving, and exterior repairs. Outdoor upgrades include a new driveway, updated landscaping, flagstone and paved walkways, improved porches, shutters, storm doors, fencing, and gates. Located in Georgetown's historic Willowbank neighborhood, surrounded by majestic live oaks and within walking distance to downtown shops, restaurants, the hospital, and public parks. Pawleys Island Beaches are just a 10 minute drive north, and Charleston is an hour drive south. Rarely does a property offer this combination of character, versatility, and extensive improvements. Don't let this one slip away!
Overview

Property Status
Sold
Date Sold
July 28, 2026
Lot Size
9,147.6 Sq.Ft.
MLS ID
2613256
Property Type
Residential
Year Built
1950

Features & Amenities

Total Area
2,482 Sq.Ft.
Neighborhood
Georgetown Historic District
Architecture Styles
Traditional
Stories
1
Water Source
Public
Utilities
Cable Available, Electricity Available, Natural Gas Available, Sewer Available, Water Available
Lot Features
City Lot, Rectangular, Rectangular Lot
Parking
Driveway, Boat
Heat Type
Electric
Air Conditioning
Central Air
Laundry Room
Washer Hookup
Appliances
Dishwasher, Freezer, Disposal, Microwave, Range, Refrigerator, Range Hood, Dryer, Washer
Other Interior Features
Ceiling Fan(s), Fireplace, Main Level Primary, Tub Shower, Vanity, Bedroom on Main Level, In-Law Floorplan, Loft, Stainless Steel Appliances, Solid Surface Counters
Substructure
Brick/Mortar, Crawlspace
HOA Amenities
Owner Allowed Golf Cart, Owner Allowed Motorcycle, Tenant Allowed Golf Cart, Tenant Allowed Motorcycle
Security Features
Smoke Detector(s)
Other Exterior Features
Balcony, Deck, Fence, Porch, Patio
Elementary School
Kensington Elementary School
Middle School
Georgetown Middle School
High School
Georgetown High School
Sales Price
$535,000
Zoning
Q100

Downloads

1137 Palmetto St.

Schedule a Tour

I would love to help you see this beautiful home! As a full-service brokerage, I can help you tour. Please submit an offer, and answer questions about the buying process.
Thank you

for your interest in 1137 Palmetto St., Georgetown, SC 29440

1137 Palmetto St.
Navigate
Georgetown Historic District

Explore Georgetown Historic District

read more
1137 Palmetto St.
explore in 3d

I'm Interested In

1137 Palmetto St.

or
  • CallCalee Garcia

    License #94787

    (843) 602-0011
  • Browse

    Featured Listings

    • Private Address Active

      $2,450,000

      Private Address

      • 5 Beds
      • 5.5 Baths
      • 4,200 Sq.Ft.
    • 926 Palmetto St. Pending

      $495,000

      926 Palmetto St., Georgetown, SC 29440

      • 3 Beds
      • 2 Baths
      • 1,320 Sq.Ft.
    View All

    Follow Us On Instagram